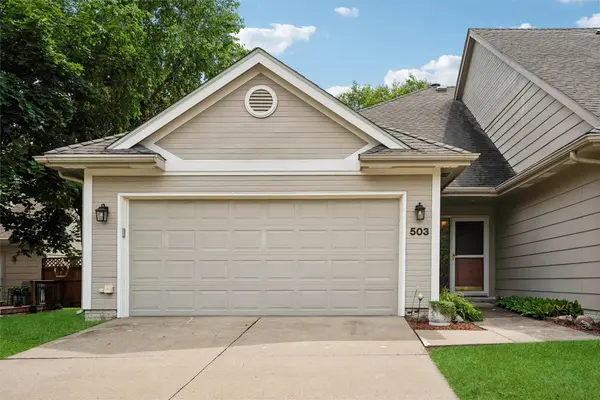
3305 Ep True Parkway #503
West Des Moines, IA 50265
- 2 Beds
- 2 Baths Full Baths: 1
- 1,292 SqFt
- 3,571 Lot Size
- 1995 Year Built
GALLERY
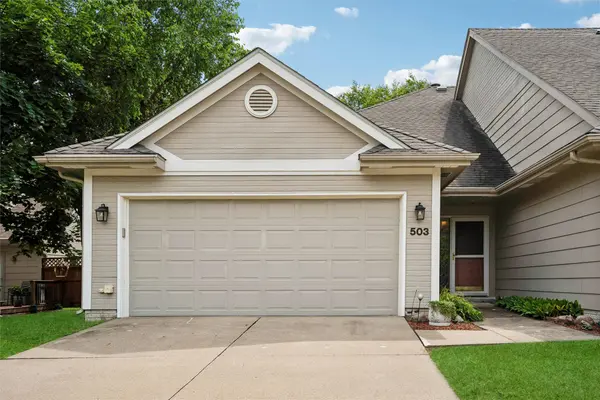
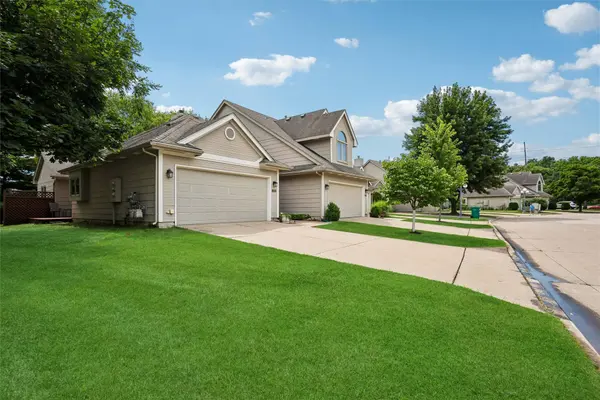
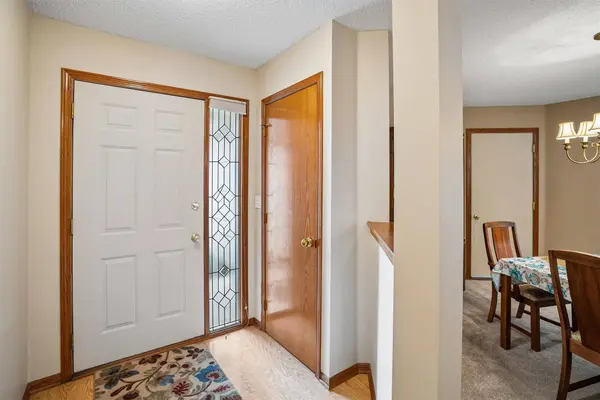
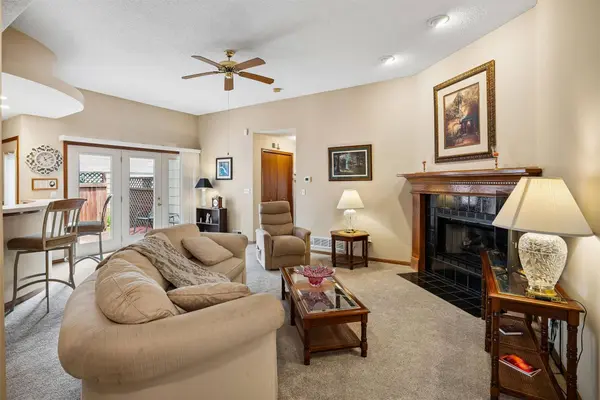
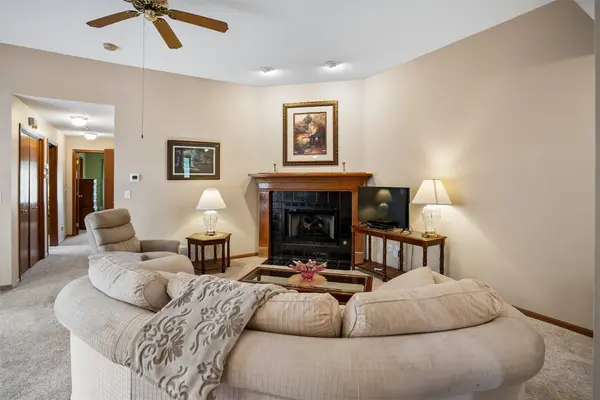
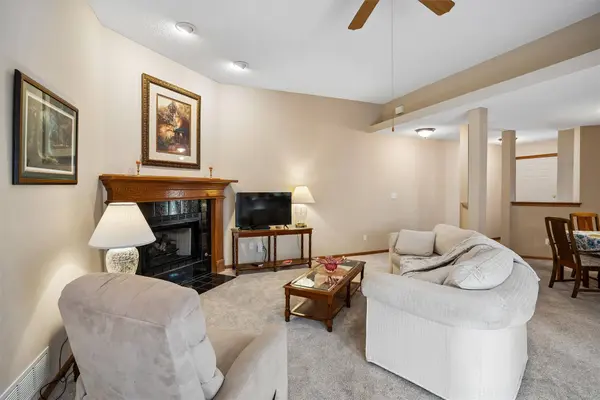
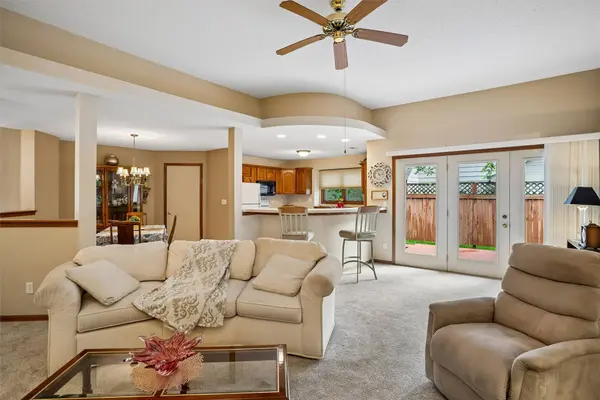
PROPERTY DETAIL
Key Details
Sold Price $222,3004.8%
Property Type Condo
Sub Type Condominium
Listing Status Sold
Purchase Type For Sale
Square Footage 1, 292 sqft
Price per Sqft $172
MLS Listing ID 745007
Sold Date 09/17/26
Style Ranch
Bedrooms 2
Full Baths 1
Three Quarter Bath 1
HOA Fees $353/mo
HOA Y/N Yes
Year Built 1995
Annual Tax Amount $3,222
Lot Size 3,571 Sqft
Acres 0.082
Property Sub-Type Condominium
Location
State IA
County Polk
Area West Des Moines
Zoning RM
Rooms
Main Level Bedrooms 2
Building
Foundation Poured, Slab
Sewer Public Sewer
Water Public
Interior
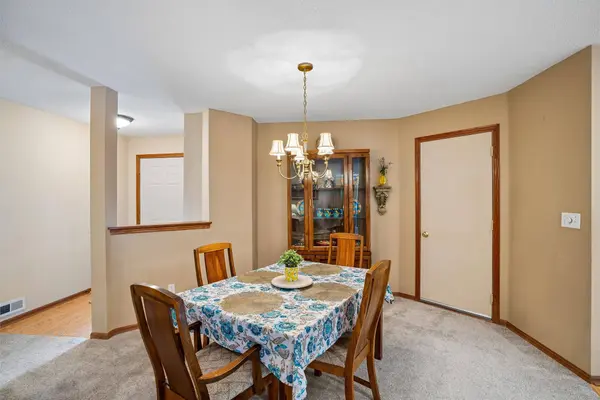
Interior Features Dining Area, Eat-in Kitchen, Cable TV, Window Treatments
Heating Forced Air, Gas, Natural Gas
Cooling Central Air
Flooring Carpet, Laminate, Vinyl
Fireplaces Number 1
Fireplaces Type Fireplace Screen
Fireplace Yes
Appliance Dryer, Dishwasher, Microwave, Refrigerator, Stove, Washer
Laundry Main Level
Exterior
Exterior Feature Deck
Parking Features Attached, Garage, Two Car Garage
Garage Spaces 2.0
Garage Description 2.0
Community Features Snow Removal
Roof Type Asphalt,Shingle
Accessibility Low Threshold Shower
Porch Deck
Private Pool No
Schools
School District West Des Moines
Others
HOA Name Jordan Glen Estate Townhomes
HOA Fee Include Insurance,Maintenance Grounds,Maintenance Structure,Snow Removal,Trash
Senior Community No
Tax ID 32002826080009
Monthly Total Fees $621
Security Features Smoke Detector(s)
Acceptable Financing Cash, Conventional, FHA, VA Loan
Listing Terms Cash, Conventional, FHA, VA Loan
Financing Cash
Pets Allowed Cats OK, Dogs OK, Pet Restrictions
SIMILAR HOMES FOR SALE
Check for similar Condos at price around $222,300 in West Des Moines,IA

Active
$244,990
2522 SE Morningdew Drive, West Des Moines, IA 50265
Listed by DRH Realty of Iowa, LLC3 Beds 3 Baths 1,511 SqFt
Active
$239,990
2536 SE Morningdew Drive, West Des Moines, IA 50265
Listed by DRH Realty of Iowa, LLC3 Beds 3 Baths 1,511 SqFt
Open House
$229,990
2277 SE Morningdew Drive, West Des Moines, IA 50265
Listed by DRH Realty of Iowa, LLC3 Beds 3 Baths 1,511 SqFt
CONTACT